Skip To Content

9343 E Trailside View

Scottsdale, AZ 85255
  • $1,295,999
  • STATUS: Closed
  • ON SITE: 397 Days
  • MLS #: 6918148
Sold - 11/07/2025
$1,295,999
SOLD - 11/07/2025
  • 3
    BEDS
  • 0.15
    ACRES
  • 0
    BATHS
  • 0
    1/2 BATHS
  • 2,960
    SQFT
  • $0
    $/SQFT
Neighborhood:
Type:
Single-Family Home
Built:
2007
County:
Area:

School Information

Elementary School:
Middle School:
High School:

Description

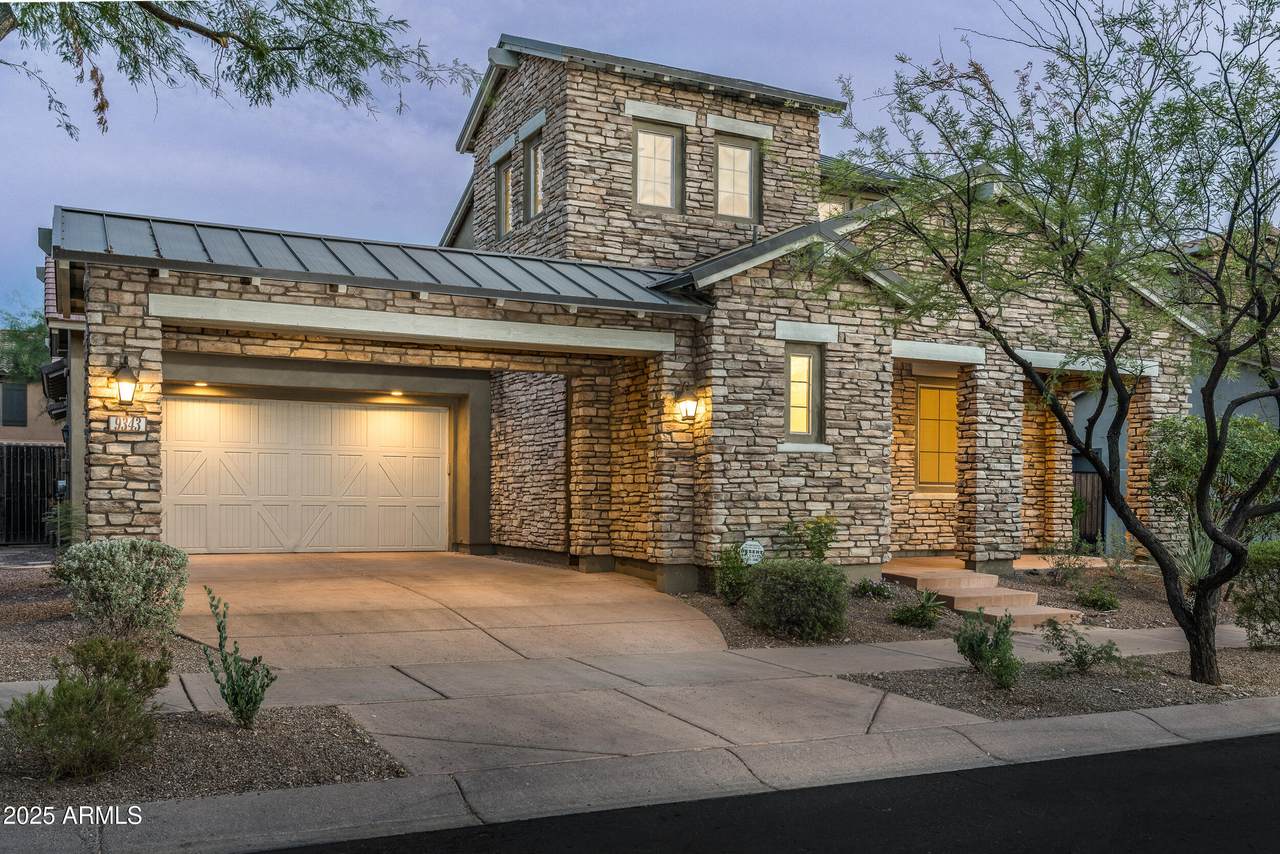
DC Ranch - Upgraded Monterey Home in The Parks Former Model Home, Located in the highly sought-after gated community of DC Ranch, this updated Monterey home in The Desert Park neighborhood offers 3 bedrooms plus a den/bonus room and 2.5 bathrooms. Ideally positioned across from a large park, the residence showcases fresh updates including new wood flooring, updated lighting, new carpet, and fresh interior paint. The kitchen features stainless steel appliances, granite slab countertops, and opens to the living area with a striking floor-to-ceiling stacked stone gas fireplace and custom built-in media niches. Large Primary bedroom and private office all on the main level. Designed for low maintenance living, the backyard includes a covered paver patio, heated Pebble Tec spa, gas Pebble Tec spa, gas firepit, and built-in barbecue perfect for year-round enjoyment. DC Ranch in North Scottsdale is recognized for its luxury homes, well-designed neighborhoods, and connection to the Sonoran Desert. Residents enjoy a wide range of amenities including community pools, fitness centers, tennis and pickleball courts, clubhouse facilities, and miles of walking and biking trails. With Market Street's dining, shopping, and regular community events just minutes away, DC Ranch offers a rare blend of upscale living and an active, connected lifestyle.

Monthly Payment Calculator


Arizona Regional MLS logo© 2026 Arizona Regional Multiple Listing Service, Inc. All rights reserved. All information should be verified by the recipient and none is guaranteed as accurate by ARMLS. The ARMLS logo indicates a property listed by a real estate brokerage other than My Home Group. Data last updated 2026-10-14T10:13:22.97.
www.homesinwickenburg.com/homes/167830460
Print Image

9343 E Trailside View Scottsdale, AZ 85255

  • Price: $1,295,000
  • Status: Closed
  • On Site: 397 Days
  • Updated: 8 min ago
  • MLS #: 6918148
3
Beds
0
Baths
0
½ Baths
0.15
Acres
2,960
SQFT
$0
$/SQFT
2007
Built
Neighborhood:
DC Ranch Parcel 1.13
County:
Maricopa
Area:
Scottsdale
Elementary School:
Copper Ridge School
Middle School:
Copper Ridge School
High School:
Chaparral High School
Property Description
DC Ranch - Upgraded Monterey Home in The Parks Former Model Home, Located in the highly sought-after gated community of DC Ranch, this updated Monterey home in The Desert Park neighborhood offers 3 bedrooms plus a den/bonus room and 2.5 bathrooms. Ideally positioned across from a large park, the residence showcases fresh updates including new wood flooring, updated lighting, new carpet, and fresh interior paint. The kitchen features stainless steel appliances, granite slab countertops, and opens to the living area with a striking floor-to-ceiling stacked stone gas fireplace and custom built-in media niches. Large Primary bedroom and private office all on the main level. Designed for low maintenance living, the backyard includes a covered paver patio, heated Pebble Tec spa, gas Pebble Tec spa, gas firepit, and built-in barbecue perfect for year-round enjoyment. DC Ranch in North Scottsdale is recognized for its luxury homes, well-designed neighborhoods, and connection to the Sonoran Desert. Residents enjoy a wide range of amenities including community pools, fitness centers, tennis and pickleball courts, clubhouse facilities, and miles of walking and biking trails. With Market Street's dining, shopping, and regular community events just minutes away, DC Ranch offers a rare blend of upscale living and an active, connected lifestyle.
Exterior Features

Architectural Style Spanish Attached Garage YN No Carport Spaces 0 Construction Materials StuccoWood FramePaintedStone Covered Spaces 2 Exterior Features Private YardBuilt-in Barbecue Fencing Wrought Iron Horse Amenities [] Horse YN No Lot Features North/South ExposureSprinklers In RearDesert BackDesert Front Open Parking Spaces 0 Other Structures [] Parking Features Garage Door OpenerDirect AccessAttch'd Gar Cabinets Pool Features [] Pool Private YN No Road Responsibility [] Road Surface Type [] Roof TileMetal Spa Features HeatedPrivate View Mountain(s)

Interior Features

Additional Bedroom Walk In Closet Yes Basement [] Basement YN No Bedrooms Plus 4 Common Walls [] Cooling Central Air Cooling YN Yes Family Room Yes Fireplace Features Fire PitGas Fireplace YN Yes Great Room Yes Heating Natural Gas Heating YN Yes Interior Features High Speed InternetGranite CountersDouble VanityMaster DownstairsEat-in KitchenBreakfast BarVaulted Ceiling(s)Kitchen IslandPantryFull Bth Master BdrmSeparate Shwr & Tub Laundry Features Inside Master Bedroom Downstairs Yes Master Bedroom Walk In Closet Yes Pantry Yes Plumbing Gas Hot Water Heater Yes Separate Den Office YN Yes Window Features Dual Pane

Property Features

Accessibility Features [] Association Fee 382 Association Fee Frequency Monthly Association Fee Includes Maintenance Grounds Association YN Yes Auction No Builder Name Monterey Capmprovement Impact Fee 0 City Services Yes Community Features PoolGolfPickleballGatedTennis Court(s)PlaygroundBiking/Walking PathFitness Center Community Pool YN Yes Current Financing [] Disclosures Agency Discl ReqSeller Discl AvailVicinity of an Airport Flooring CarpetStoneWood Green Energy Efficient [] Green Water Conservation [] Land Lease YN No Listing Terms CashConventionalVA Loan North South Exposure Yes Other Fees Description 1/2 of 1% gross sales price Other Fees HOA 0 Ownership Fee Simple Ownership Fractional YN No PADFee YN2 No Possible Use [] Prepaid Association Fees HOA 764 Property Attached YN No Property Condition [] Property Sub Type Single Family Residence Rec Center Fee YN No Security Features [] Sewer Public Sewer Special Assessment HOA No Special Listing Conditions N/A Special Listing Conditions None Yes Tax Annual Amount 5115 Tax Year 2024 Total Monthly Fee 382 Utilities [] Water Source City Water

Arizona Regional MLS logo Listing provided by Silverleaf Realty: 480-502-6902. .


Arizona Regional MLS logo© 2026 Arizona Regional Multiple Listing Service, Inc. All rights reserved. All information should be verified by the recipient and none is guaranteed as accurate by ARMLS. The ARMLS logo indicates a property listed by a real estate brokerage other than My Home Group. Data last updated 2026-10-14T10:13:22.97.
 
Logo
My Home Group
10 S Kerkes Street Suite 4
Wickenburg AZ, 85390