
Description
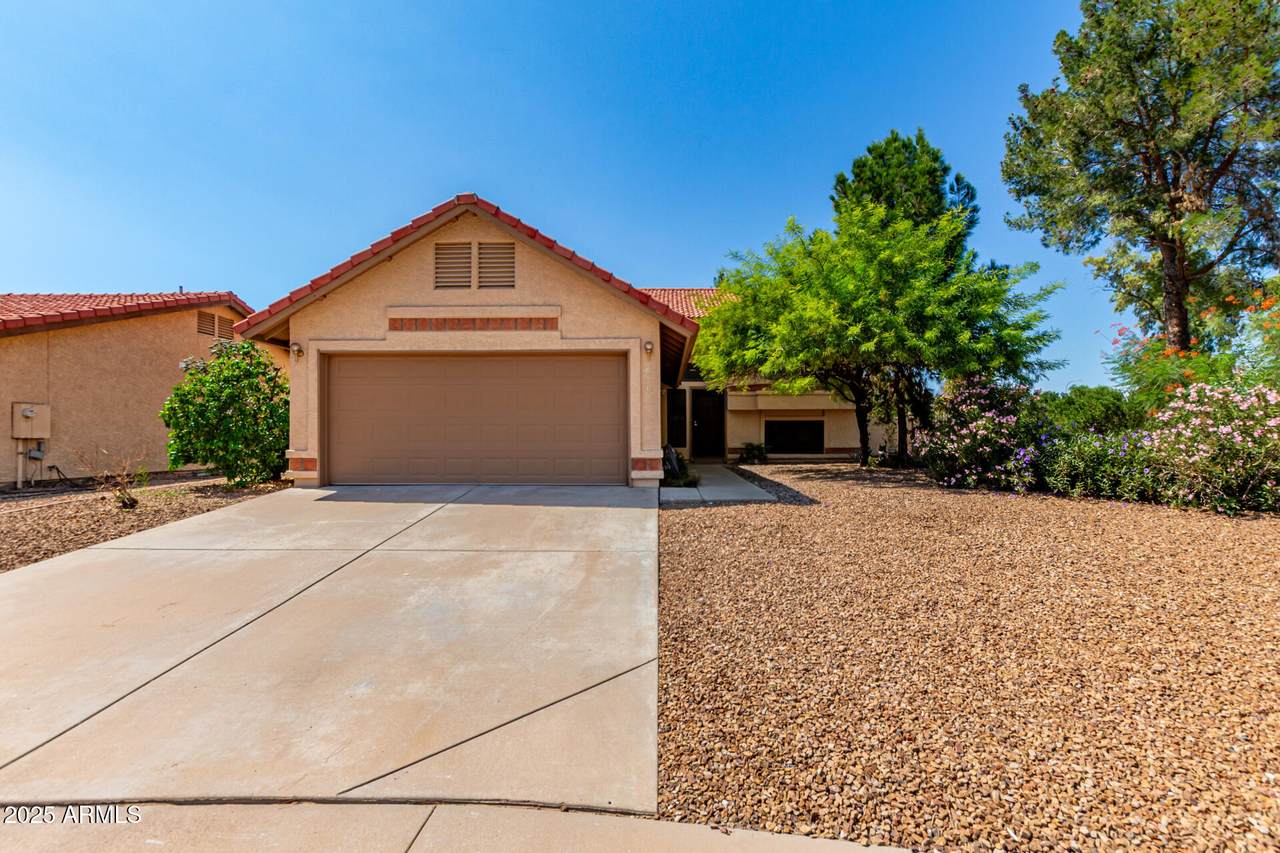
Tucked away on a peaceful cul-de-sac in Pineridge, this adorable 3 bedroom + bonus/office is a Tri-level gem ready to impress! Inside, you'll find new wood look vinyl plank floors with new baseboards & soaring vaulted ceilings. The cozy living room with fireplace has a tree house feel situated on the second level with walk out deck for dining & entertaining & gorgeous views of the fountain, & greenbelt. The kitchen shines with SS appliances, wood cabinets, ample counters, & a breakfast bar perfect for morning coffee. Retreat to the main suite featuring dual sinks, a soaking tub, a glass-enclosed shower, & a walk-in closet. There's a family room w/ walk out covered patio. 2 more bedrooms w/ walk-in closets and Jack & Jill bath, + Comm Pool next door add to the charm of this unique home! Outdoors, sip and savor on the deck, relax under the covered patio, Gated Access from your back yard to the the greenbelt with large grassy areas to throw the football, walking paths, & benches to enjoy the pond! Not to mention the community pool is just steps from your front door and Included in the Low HOA of $61 per month. The community pool and amenities are just the cherry on top! Extended Length Garage is perfect for multiple vehicles or longer vehicles. Per seller Garage is approximately 29'6" in Length with a 2 foot overhang in the back. Width is 18" of floor. Buyer to verify. Updates to home Per Seller: Home Remodel: -Removal of all flooring and replacing with vinyl planks and new baseboards -Removal of popcorn ceiling, repaint home inside and out including garage and touching up cabinets -Replace tub and tile in upstairs bathroom, new master shower, toilets and hot water heater -Install recessed lighting in kitchen and family room, install fans -New fans, shower heads and valves -Install new security door, new tile for Master bath tub, move water softener -Replace all bathroom countertops and sinks -New bathroom faucets -Replaced back Porch/deck and stairs -Replaced roof underlayment see invoice in Docs Tab. Note AC unit is less than 10 years old.
-
3BEDS
-
0.17ACRES
-
2BATHS
-
11/2 BATHS
-
2,255SQFT
-
$0$/SQFT
School Information
Description
Tucked away on a peaceful cul-de-sac in Pineridge, this adorable 3 bedroom + bonus/office is a Tri-level gem ready to impress! Inside, you'll find new wood look vinyl plank floors with new baseboards & soaring vaulted ceilings. The cozy living room with fireplace has a tree house feel situated on the second level with walk out deck for dining & entertaining & gorgeous views of the fountain, & greenbelt. The kitchen shines with SS appliances, wood cabinets, ample counters, & a breakfast bar perfect for morning coffee. Retreat to the main suite featuring dual sinks, a soaking tub, a glass-enclosed shower, & a walk-in closet. There's a family room w/ walk out covered patio. 2 more bedrooms w/ walk-in closets and Jack & Jill bath, + Comm Pool next door add to the charm of this unique home! Outdoors, sip and savor on the deck, relax under the covered patio, Gated Access from your back yard to the the greenbelt with large grassy areas to throw the football, walking paths, & benches to enjoy the pond! Not to mention the community pool is just steps from your front door and Included in the Low HOA of $61 per month. The community pool and amenities are just the cherry on top! Extended Length Garage is perfect for multiple vehicles or longer vehicles. Per seller Garage is approximately 29'6" in Length with a 2 foot overhang in the back. Width is 18" of floor. Buyer to verify. Updates to home Per Seller: Home Remodel: -Removal of all flooring and replacing with vinyl planks and new baseboards -Removal of popcorn ceiling, repaint home inside and out including garage and touching up cabinets -Replace tub and tile in upstairs bathroom, new master shower, toilets and hot water heater -Install recessed lighting in kitchen and family room, install fans -New fans, shower heads and valves -Install new security door, new tile for Master bath tub, move water softener -Replace all bathroom countertops and sinks -New bathroom faucets -Replaced back Porch/deck and stairs -Replaced roof underlayment see invoice in Docs Tab. Note AC unit is less than 10 years old.
 © 2026 Arizona Regional Multiple Listing Service, Inc. All rights reserved. All information should be verified by the recipient and none is guaranteed as accurate by ARMLS. The ARMLS logo indicates a property listed by a real estate brokerage other than My Home Group. Data last updated 2026-10-14T09:12:45.687.