Skip To Content

4010 W Solano Drive N

Phoenix, AZ 85019
  • $377,000
  • STATUS: Closed
  • ON SITE: 389 Days
  • MLS #: 6922371
Sold - 02/18/2026
$377,000
SOLD - 02/18/2026
  • 4
    BEDS
  • 0.22
    ACRES
  • 2
    BATHS
  • 0
    1/2 BATHS
  • 1,868
    SQFT
  • $0
    $/SQFT
Neighborhood:
Type:
Single-Family Home
Built:
1966
County:
Area:

Description

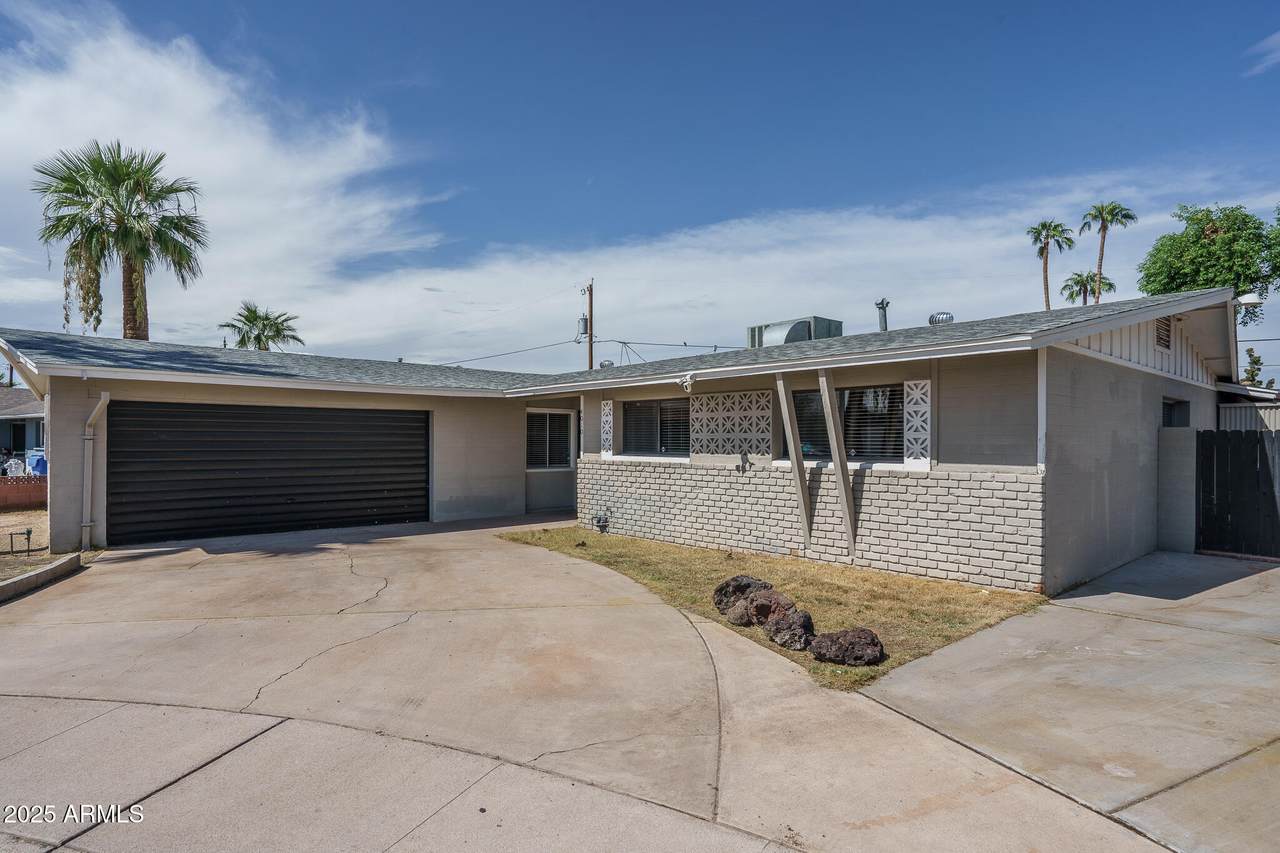
Located on an oversized cul-de-sac lot in an established neighborhood with no HOA, this home offers 4 bedrooms & 2 baths in 1868 SqFt. The great room features beamed ceilings and a cozy wood-burning fireplace. The kitchen features updated stainless appliances including double wall ovens, and just off the kitchen is a spacious dining area. The primary bedroom has an en-suite bath and all bedrooms have ceiling fans. The backyard has block fencing, and the side yard has an extended covered patio & artificial turf for kids & pets to play on. Two sheds are also included for extra storage. Other features include a 2-car attached garage.

Monthly Payment Calculator


Arizona Regional MLS logo© 2026 Arizona Regional Multiple Listing Service, Inc. All rights reserved. All information should be verified by the recipient and none is guaranteed as accurate by ARMLS. The ARMLS logo indicates a property listed by a real estate brokerage other than My Home Group. Data last updated 2026-10-14T00:13:06.313.
www.homesinwickenburg.com/homes/168099100
Print Image

4010 W Solano Drive N Phoenix, AZ 85019

  • Price: $385,000
  • Status: Closed
  • On Site: 389 Days
  • Updated: 41 min ago
  • MLS #: 6922371
4
Beds
2
Baths
0
½ Baths
0.22
Acres
1,868
SQFT
$0
$/SQFT
1966
Built
Neighborhood:
West Plaza 18
County:
Maricopa
Area:
Phoenix
Elementary School:
Sevilla Elementary School-East Campus
Middle School:
Sevilla Elementary School-West Campus
High School:
Alhambra High School
Property Description
Located on an oversized cul-de-sac lot in an established neighborhood with no HOA, this home offers 4 bedrooms & 2 baths in 1868 SqFt. The great room features beamed ceilings and a cozy wood-burning fireplace. The kitchen features updated stainless appliances including double wall ovens, and just off the kitchen is a spacious dining area. The primary bedroom has an en-suite bath and all bedrooms have ceiling fans. The backyard has block fencing, and the side yard has an extended covered patio & artificial turf for kids & pets to play on. Two sheds are also included for extra storage. Other features include a 2-car attached garage.
Exterior Features

Architectural Style Ranch Attached Garage YN No Carport Spaces 0 Construction Materials PaintedBlock Covered Spaces 2 Exterior Features [] Fencing Block Horse Amenities [] Horse YN No Lot Features North/South ExposureCul-De-SacDirt FrontDirt BackSynthetic Grass Back Open Parking Spaces 2 Other Structures [] Parking Features Garage Door OpenerDirect Access Pool Features [] Pool Private YN No Road Responsibility [] Road Surface Type [] Roof Composition Spa Features None View []

Interior Features

Basement [] Basement YN No Bedrooms Plus 4 Common Walls [] Cooling Central AirCeiling Fan(s) Cooling YN Yes Fireplace Features Living Room Fireplace YN Yes Heating Electric Heating YN Yes Interior Features High Speed InternetEat-in KitchenNo Interior Steps3/4 Bath Master Bdrm Laundry Features InsideWshr/Dry HookUp Only Range Oven Electric Yes Separate Den Office YN No Window Features []

Property Features

Accessibility Features [] Association Fee Includes No Fees Association YN No Auction No Builder Name HALLCRAFT HOMES Community Features Near Bus Stop Community Pool YN No Current Financing FHA Disclosures Agency Discl ReqSeller Discl Avail Flooring CarpetTile Green Energy Efficient [] Green Water Conservation [] Land Lease YN No Listing Terms CashConventional1031 ExchangeFHAVA Loan North South Exposure Yes Ownership Fee Simple Ownership Fractional YN No PADFee YN2 No Possible Use [] Property Attached YN No Property Condition [] Property Sub Type Single Family Residence Security Features [] Sewer Public Sewer Special Listing Conditions N/A Special Listing Conditions None Yes Tax Annual Amount 1114 Tax Year 2024 Total Monthly Fee 0 Utilities [] Water Source City Water

Arizona Regional MLS logo Listing provided by Keller Williams Arizona Realty: 480-767-3000. .


Arizona Regional MLS logo© 2026 Arizona Regional Multiple Listing Service, Inc. All rights reserved. All information should be verified by the recipient and none is guaranteed as accurate by ARMLS. The ARMLS logo indicates a property listed by a real estate brokerage other than My Home Group. Data last updated 2026-10-14T00:13:06.313.
 
Logo
My Home Group
10 S Kerkes Street Suite 4
Wickenburg AZ, 85390