
Skip To Content

2427 San Ysidro Drive

Sierra Vista, AZ 85635
  • $385,000
  • STATUS: Closed
  • ON SITE: 384 Days
  • MLS #: 6923546
Sold - 12/31/2025
$385,000
SOLD - 12/31/2025
  • 4
    BEDS
  • 0.21
    ACRES
  • 2
    BATHS
  • 0
    1/2 BATHS
  • 2,173
    SQFT
  • $0
    $/SQFT
Type:
Single-Family Home
Built:
2006
County:
Area:

School Information

Middle School:
High School:

Description

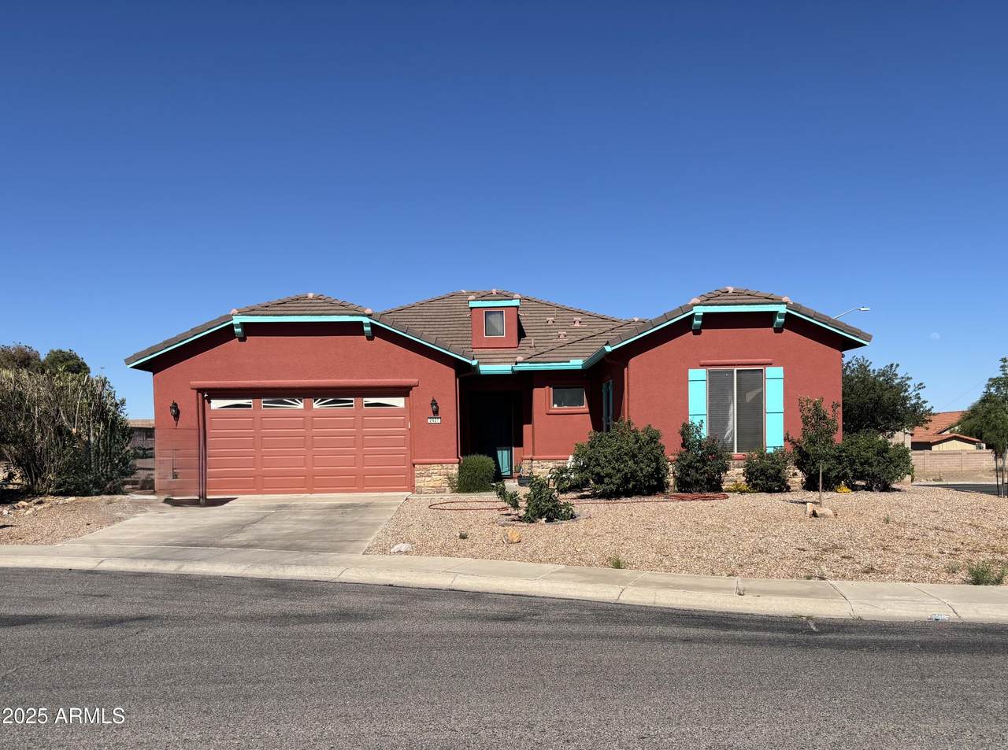
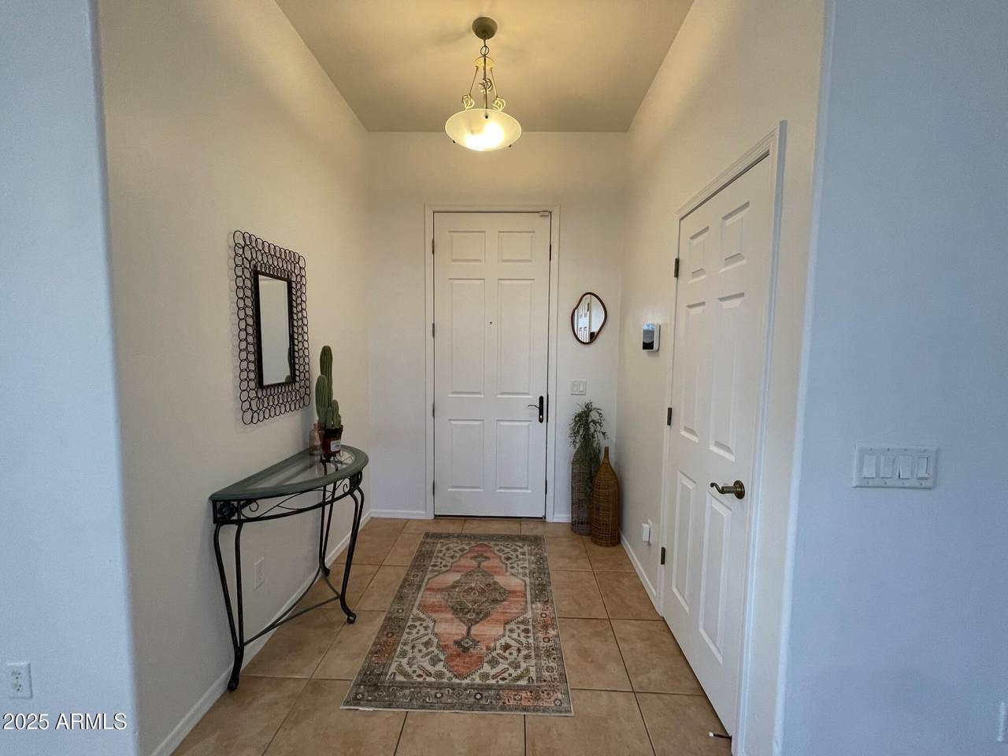
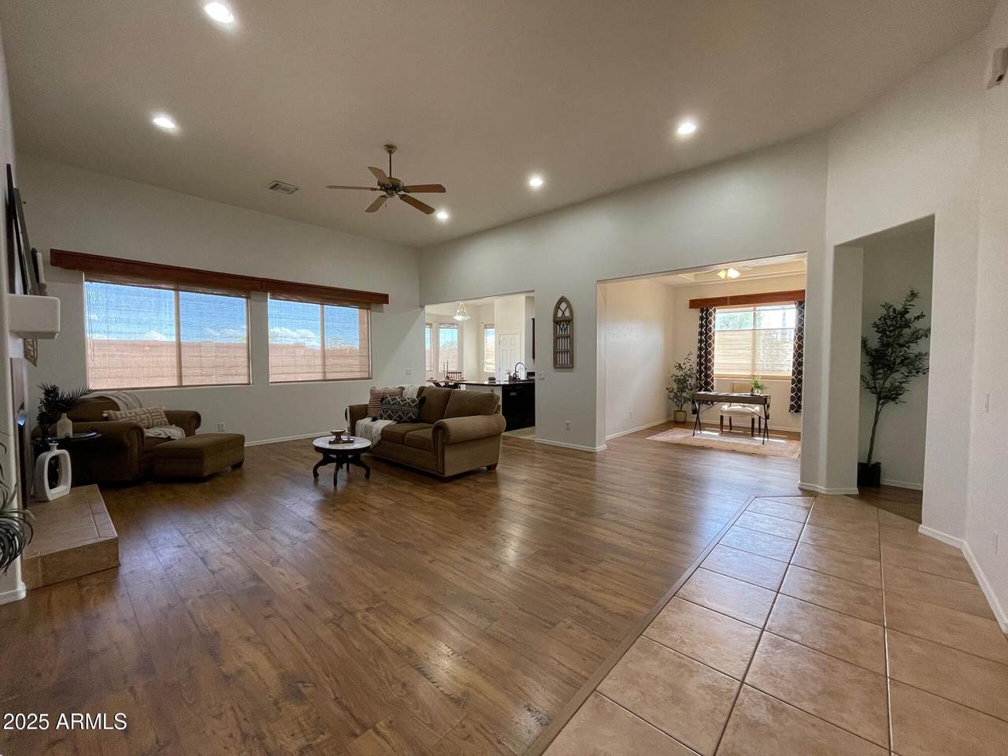
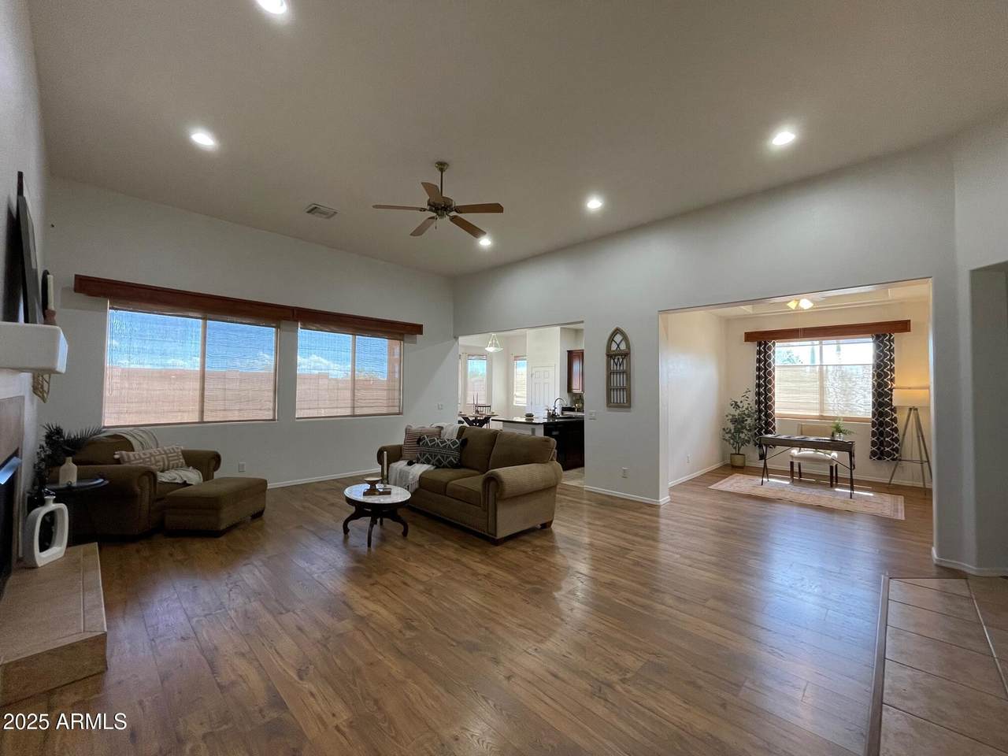
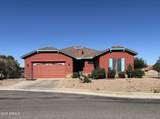
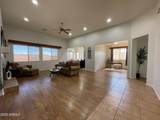
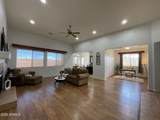
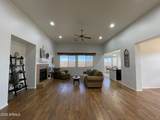
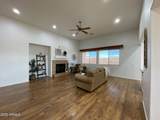
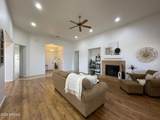
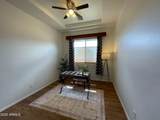
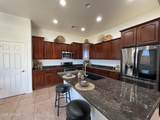
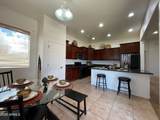
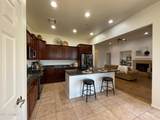
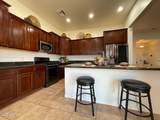
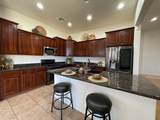
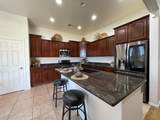
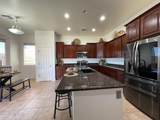
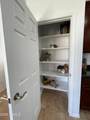
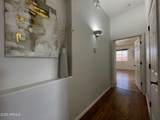
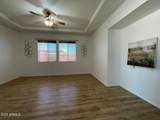
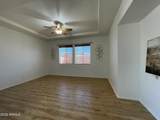
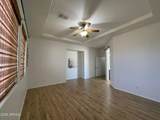
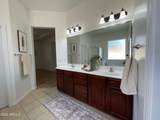
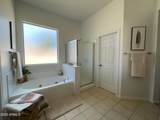
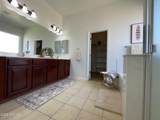
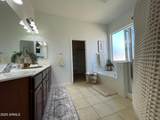
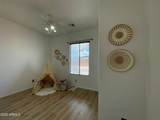
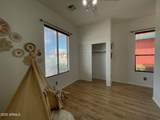
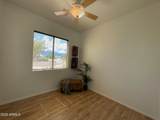
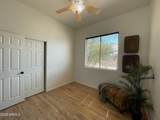
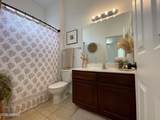
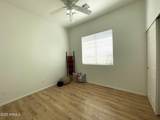
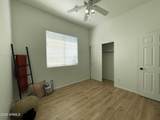
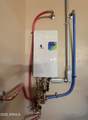
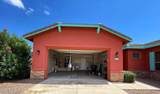
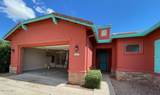
Assume a VA loan at just 2.625% interest, with a PI payment of only $1,397.00. Will consider a non-vet buyer for the assumption with an acceptable offer. Desireable 4-bed, 2-bath open floor plan, features 2,173 sq/ft of comfortable living space in a highly desirable subdivision just minutes from Post, shopping, and dining, situated on a corner lot. This home blends comfort, functionality, and energy efficiency with owned solar and tankless water heater. Inside, the sought-after split floorplan provides exceptional privacy for the expansive primary suite, complete with a huge walk-in closet, relaxing tub and separate shower. The three additional bedrooms are generously sized, and the formal dining room offers flexible use as a home office or bonus space perfect for modern lifestyle needs. The large great room centers around a cozy fireplace and flows seamlessly into the spacious kitchen, which is equipped with modern appliances, an abundance of cabinets and counter space, and a pantry. Additional highlights include a large two-car garage with ample storage, and owned solar panels that offer long-term energy savings. Step outside to enjoy the covered backyard patio, an ideal space for outdoor dining, relaxing, or hosting gatherings. The open-concept main living area is ideal for everyday living and entertaining, highlighted by a freshly painted interior and no carpeting throughout.

Monthly Payment Calculator


Arizona Regional MLS logo© 2026 Arizona Regional Multiple Listing Service, Inc. All rights reserved. All information should be verified by the recipient and none is guaranteed as accurate by ARMLS. The ARMLS logo indicates a property listed by a real estate brokerage other than My Home Group. Data last updated 2026-10-13T23:13:09.1.
www.homesinwickenburg.com/homes/168177103
Print Image

2427 San Ysidro Drive Sierra Vista, AZ 85635

  • Price: $415,000
  • Status: Closed
  • On Site: 384 Days
  • Updated: 25 min ago
  • MLS #: 6923546
4
Beds
2
Baths
0
½ Baths
0.21
Acres
2,173
SQFT
$0
$/SQFT
2006
Built
Neighborhood:
Coronado Crossings Phase 1A
County:
Cochise
Area:
Sierra Vista
Elementary School:
Town & Country Elementary School
Middle School:
Joyce Clark Middle School
High School:
Buena High School
Property Description
Assume a VA loan at just 2.625% interest, with a PI payment of only $1,397.00. Will consider a non-vet buyer for the assumption with an acceptable offer. Desireable 4-bed, 2-bath open floor plan, features 2,173 sq/ft of comfortable living space in a highly desirable subdivision just minutes from Post, shopping, and dining, situated on a corner lot. This home blends comfort, functionality, and energy efficiency with owned solar and tankless water heater. Inside, the sought-after split floorplan provides exceptional privacy for the expansive primary suite, complete with a huge walk-in closet, relaxing tub and separate shower. The three additional bedrooms are generously sized, and the formal dining room offers flexible use as a home office or bonus space perfect for modern lifestyle needs. The large great room centers around a cozy fireplace and flows seamlessly into the spacious kitchen, which is equipped with modern appliances, an abundance of cabinets and counter space, and a pantry. Additional highlights include a large two-car garage with ample storage, and owned solar panels that offer long-term energy savings. Step outside to enjoy the covered backyard patio, an ideal space for outdoor dining, relaxing, or hosting gatherings. The open-concept main living area is ideal for everyday living and entertaining, highlighted by a freshly painted interior and no carpeting throughout.
Exterior Features

Architectural Style Ranch Attached Garage YN No Carport Spaces 0 Construction Materials StuccoWood FramePainted Covered Spaces 2 Exterior Features Private Yard Fencing Block Horse Amenities [] Horse YN No Lot Features East/West ExposureDesert FrontNatural Desert Back Open Parking Spaces 2 Other Structures [] Parking Features Garage Door OpenerDirect AccessOver Height Garage Pool Features [] Pool Private YN No Road Responsibility City Maintained Road Road Surface Type [] Roof Tile Spa Features None View Mountain(s)

Interior Features

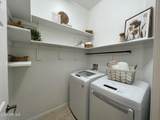
Basement [] Basement YN No Bedrooms Plus 5 Common Walls [] Cooling Central AirCeiling Fan(s) Cooling YN Yes Fireplace Features Living Room Fireplace YN Yes Heating Natural Gas Heating YN Yes Interior Features High Speed InternetGranite CountersDouble VanityEat-in KitchenBreakfast Bar9+ Flat CeilingsNo Interior StepsKitchen IslandPantryFull Bth Master BdrmSeparate Shwr & Tub Laundry Features Inside Master Bedroom Split Yes Master Bedroom Walk In Closet Yes Pantry Yes Plumbing Tankless Hot Water Heat Yes Separate Den Office YN Yes Window Features Dual PaneVinyl Frame

Property Features

Accessibility Features [] Association Fee Includes No Fees Association YN No Auction No Builder Name Castle & Cooke City Services Yes Community Features [] Community Pool YN No Current Financing VAAssume - Qualify Disclosures Seller Discl Avail Flood Zone No Flooring LaminateTile Green Energy Efficient Solar Panels Green Water Conservation Tankless Ht Wtr Heat Land Lease YN No Listing Terms CashConventionalFHAVA Loan Ownership Fee Simple Ownership Fractional YN No PADFee YN2 No Possible Use [] Property Attached YN No Property Condition [] Property Sub Type Single Family Residence Security Features [] Sewer Sewer in & Cnctd Special Listing Conditions N/A Special Listing Conditions None Yes Tax Annual Amount 2008 Tax Year 2024 Total Monthly Fee 0 Utilities [] Water Source Pvt Water Company

Arizona Regional MLS logo Listing provided by Long Realty Company: 520-439-3900. .


Arizona Regional MLS logo© 2026 Arizona Regional Multiple Listing Service, Inc. All rights reserved. All information should be verified by the recipient and none is guaranteed as accurate by ARMLS. The ARMLS logo indicates a property listed by a real estate brokerage other than My Home Group. Data last updated 2026-10-13T23:13:09.1.
 
https://bt-photos.global.ssl.fastly.net/armls/1280_boomver_1_6923546-2.jpg https://bt-photos.global.ssl.fastly.net/armls/1280_boomver_1_6923546-2.jpg https://bt-photos.global.ssl.fastly.net/armls/1280_boomver_1_6923546-2.jpg
Logo
My Home Group
10 S Kerkes Street Suite 4
Wickenburg AZ, 85390