






Description
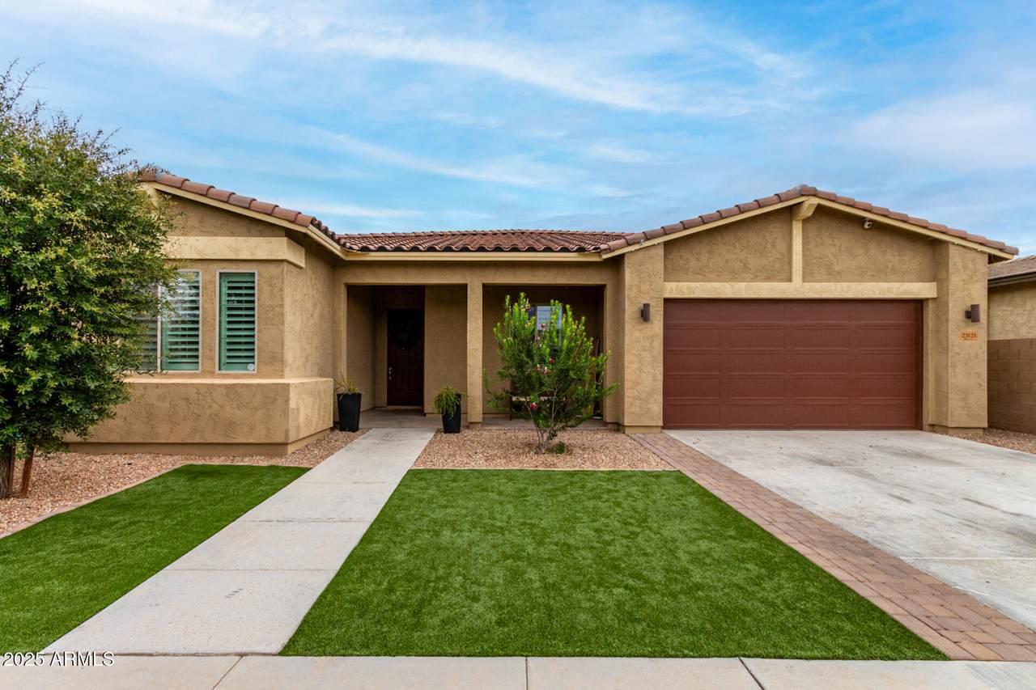
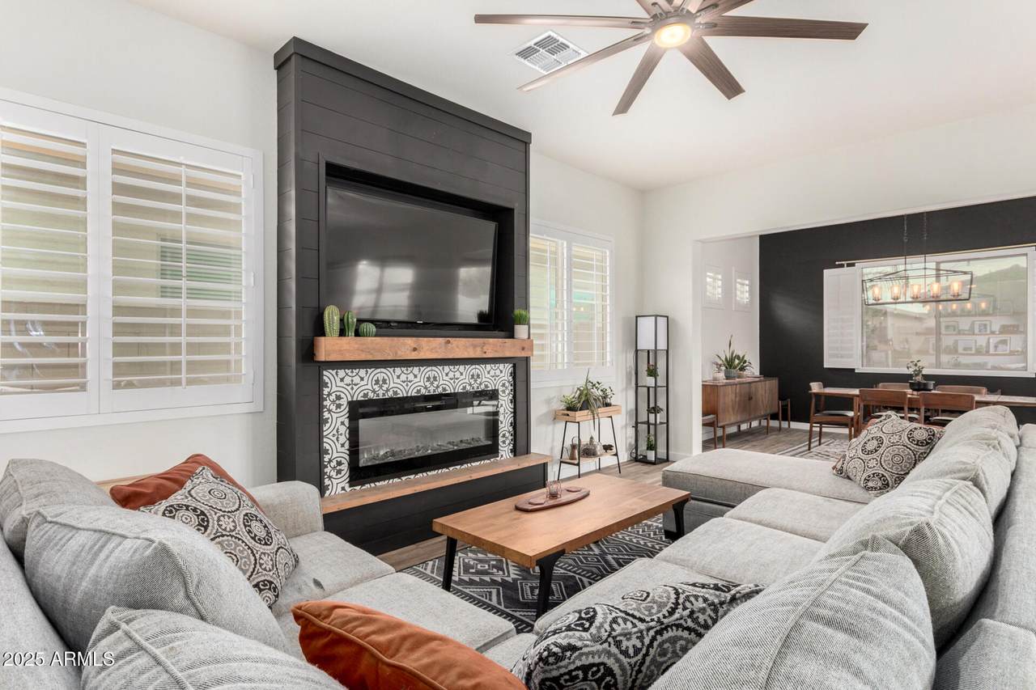
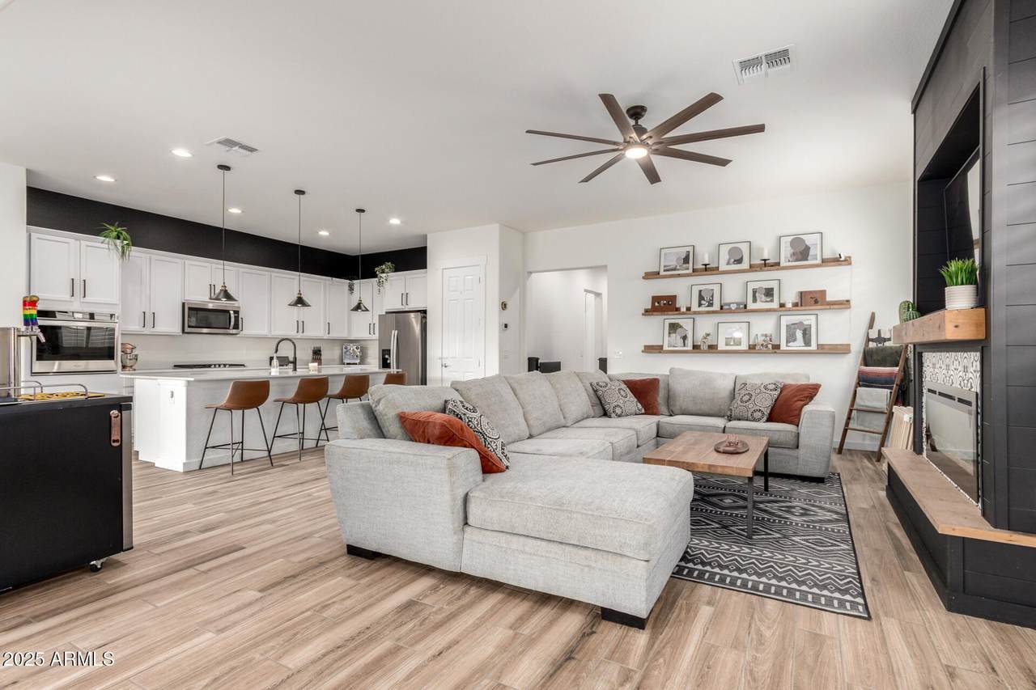
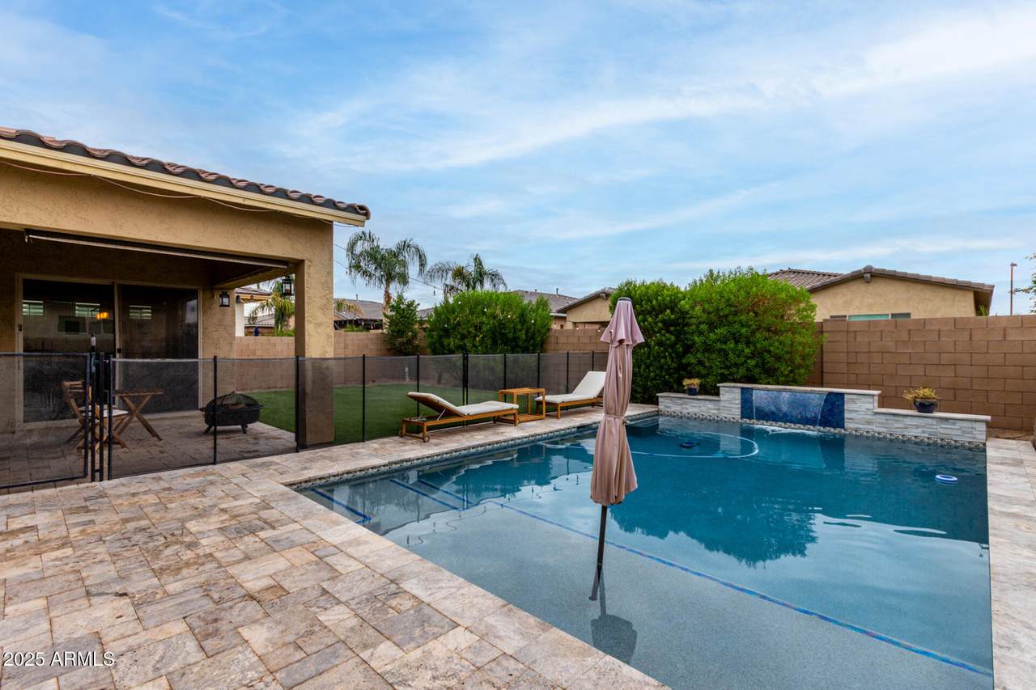
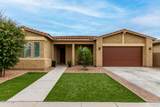
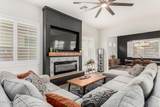
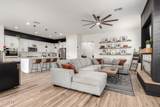
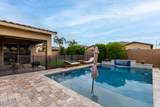
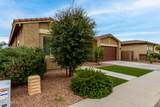
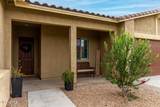
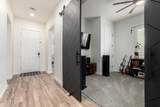
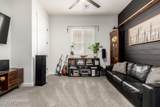
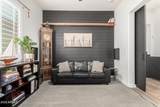
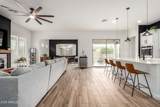
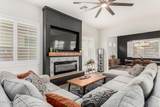
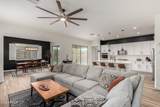
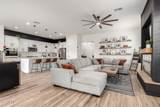
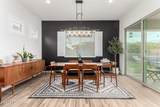
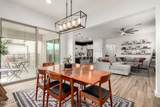
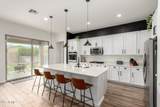
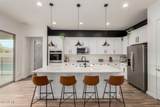
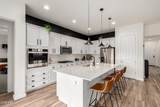
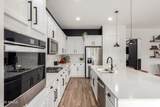
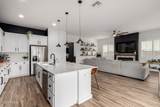
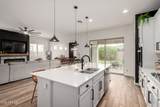
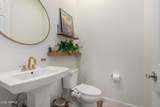
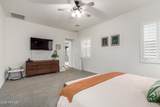
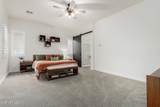
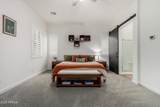
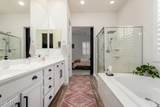
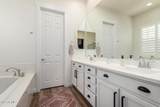
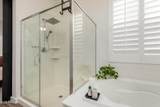
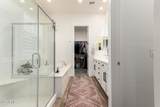
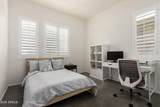
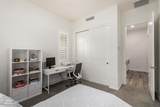
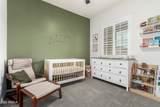
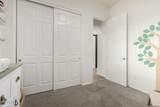
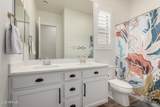
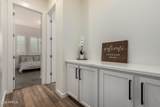
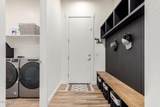
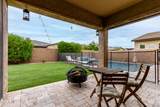
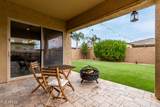
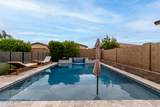
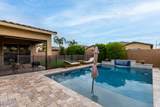
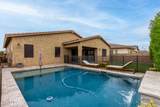
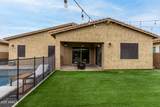
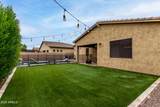
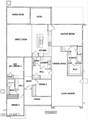
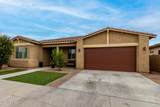
This exquisite residence blends timeless elegance with modern comfort, offering every detail you've been searching for. From the curb appeal of manicured turf in both the front and back yards, to the sparkling pool with a travertine surround, this home was designed for effortless living and unforgettable entertaining. Step inside to soaring 10' ceilings and a highly sought-after floor plan filled with custom upgrades. The chef's kitchen is a showpiece, featuring 42'' white cabinetry with sleek hardware, quartz counters, a spacious island with pendant lighting, stainless steel appliances, and an oversized sink. The open-concept great room extends seamlessly into a versatile dining/bonus space, centered by a striking fireplace accent wall with built-in shelving. The open-concept great room extends seamlessly into a versatile dining/bonus space, centered by a striking Every corner of this home carries designer touches wood-trimmed accent walls, floating shelves, barn doors, white shutters, and a beautifully crafted mudroom with hidden storage. Wood-look tile flows throughout, creating both warmth and sophistication. Retreat to the oversized owner's suite with its spa-inspired bathroom, showcasing an all-glass shower, separate soaking tub, dual sinks, and a generous walk-in closet. Secondary bedrooms are spacious, with one featuring a custom shiplap wall, and another offering a versatile barn-door design ideal as an office or bonus room. The 3-car garage is a dream in itself complete with EV charger, soft water loop, storage racks, and a convenient service door to the backyard. Additional features include a tankless water heater, newer ceiling fans, mister system, and year-round exterior holiday lighting for a touch of magic every evening. Perfectly located near top-rated Queen Creek schools, shopping, dining, and freeway access, this home balances luxury, comfort, and convenience. Meticulously cared for and thoughtfully designed, it's ready to welcome its next owner.
-
4BEDS
-
0.16ACRES
-
2BATHS
-
11/2 BATHS
-
2,233SQFT
-
$0$/SQFT
School Information
Description
This exquisite residence blends timeless elegance with modern comfort, offering every detail you've been searching for. From the curb appeal of manicured turf in both the front and back yards, to the sparkling pool with a travertine surround, this home was designed for effortless living and unforgettable entertaining. Step inside to soaring 10' ceilings and a highly sought-after floor plan filled with custom upgrades. The chef's kitchen is a showpiece, featuring 42'' white cabinetry with sleek hardware, quartz counters, a spacious island with pendant lighting, stainless steel appliances, and an oversized sink. The open-concept great room extends seamlessly into a versatile dining/bonus space, centered by a striking fireplace accent wall with built-in shelving. The open-concept great room extends seamlessly into a versatile dining/bonus space, centered by a striking Every corner of this home carries designer touches wood-trimmed accent walls, floating shelves, barn doors, white shutters, and a beautifully crafted mudroom with hidden storage. Wood-look tile flows throughout, creating both warmth and sophistication. Retreat to the oversized owner's suite with its spa-inspired bathroom, showcasing an all-glass shower, separate soaking tub, dual sinks, and a generous walk-in closet. Secondary bedrooms are spacious, with one featuring a custom shiplap wall, and another offering a versatile barn-door design ideal as an office or bonus room. The 3-car garage is a dream in itself complete with EV charger, soft water loop, storage racks, and a convenient service door to the backyard. Additional features include a tankless water heater, newer ceiling fans, mister system, and year-round exterior holiday lighting for a touch of magic every evening. Perfectly located near top-rated Queen Creek schools, shopping, dining, and freeway access, this home balances luxury, comfort, and convenience. Meticulously cared for and thoughtfully designed, it's ready to welcome its next owner.
 © 2026 Arizona Regional Multiple Listing Service, Inc. All rights reserved. All information should be verified by the recipient and none is guaranteed as accurate by ARMLS. The ARMLS logo indicates a property listed by a real estate brokerage other than My Home Group. Data last updated 2026-10-14T10:13:22.97.